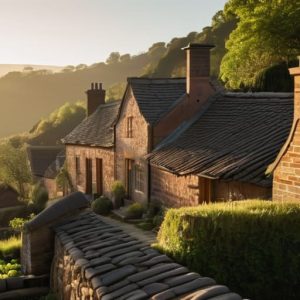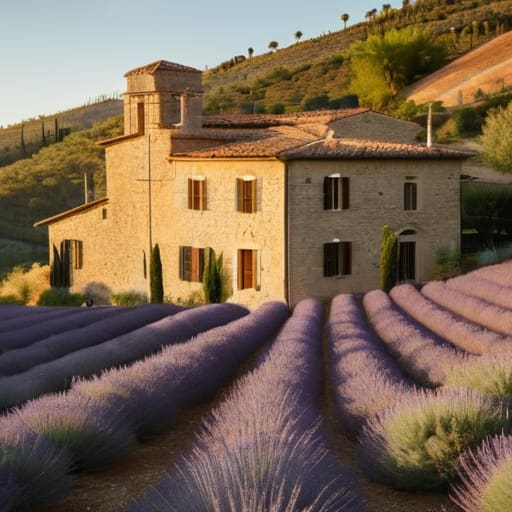
I was kneeling in the dust of a crumbling courtyard near Pienza last autumn, my fingers tracing the jagged edge of a limestone block, when I realized how much we get wrong about these structures. Most travel brochures treat the stone farmhouses of Tuscany as if they were mere backdrops for a sunset photo—static, romanticized, and effortlessly beautiful. But they aren’t just scenery; they are complex, breathing puzzles of gravity and grit. I’ve spent twenty years watching how the moisture creeps through a poorly laid foundation and how a single wrong choice in modern cement can slowly suffocate a centuries-old wall.
I am not here to sell you on a dream of effortless rustic living or to curate a list of “charming” villas for your next holiday. Instead, I want to pull back the ivy and show you the actual mechanics of these buildings. We are going to look past the aesthetic veneer to examine the structural honesty of the masonry, the specific chemistry of the local mortars, and the practical realities of preserving a home that was never meant to be a museum.
Table of Contents
Reading the Scars of Vernacular Masonry Techniques Tuscany
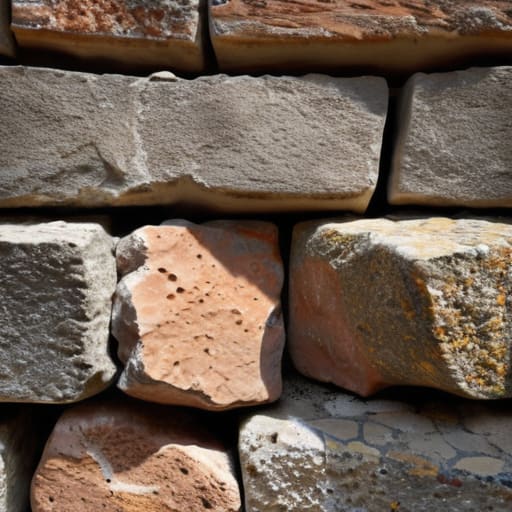
When I walk through the Val d’Orcia, I don’t look at the sweeping views; I look at the corners where two walls meet. In these historical italian rural dwellings, the walls are rarely a single, clean material. Instead, they are a chaotic, beautiful dialogue between fieldstone, recycled Roman brick, and whatever rubble was cleared from the surrounding olive groves. You can see the logic of the builder in the way they used larger, flatter stones to “tie” the corners—a technique essential to the structural integrity of vernacular masonry techniques tuscany relies upon. It isn’t about symmetry; it is about gravity and the clever use of what was at hand.
I often find myself kneeling in the dirt to examine the mortar joints. In older structures, the lime-based mix is thick, almost sculptural, filling the irregular gaps left by unworked stone. This isn’t the precise, clinical pointing you see in modern reconstructions. It is a heavy, protective skin. When I am restoring old italian stone buildings, I am constantly reminded that we must respect this “imperfection.” If you try to force a modern, rigid cement into these ancient pores, the building will eventually choke and crack. You have to let the stone breathe, just as the original masons intended.
The Weight of History in Traditional Tuscan Architecture Styles
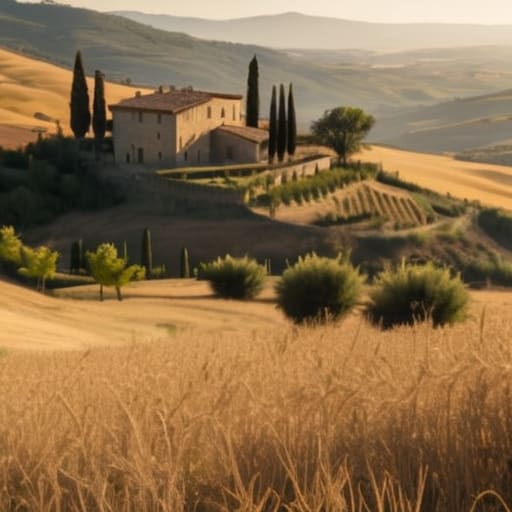
When you stand before a cluster of historical Italian rural dwellings nestled in the Val d’Orcia, you aren’t just looking at scenery; you are looking at a structural response to gravity and geography. The different styles we categorize today—the heavy, defensive silhouettes of the hill towns versus the more sprawling, agrarian layouts of the valley floors—are not aesthetic choices made by a designer. They are the result of what was available within a day’s walk. In the more rugged areas, you see a massive, almost primal use of limestone, where the sheer thickness of the walls was the only way to combat the thermal swings of the seasons.
The nuance lies in how these traditional Tuscan architecture styles adapted to the specific local geology. In some pockets, the masonry is tight and disciplined, almost rhythmic, while in others, it feels more organic, a chaotic but stable puzzle of river stones and fieldstone. I often find myself tracing the transition where a medieval foundation meets a later Renaissance addition; the shift in mortar composition alone tells you everything you need to know about the changing economics of the region. It is this layering of necessity that gives the landscape its soul.
Beyond the Facade
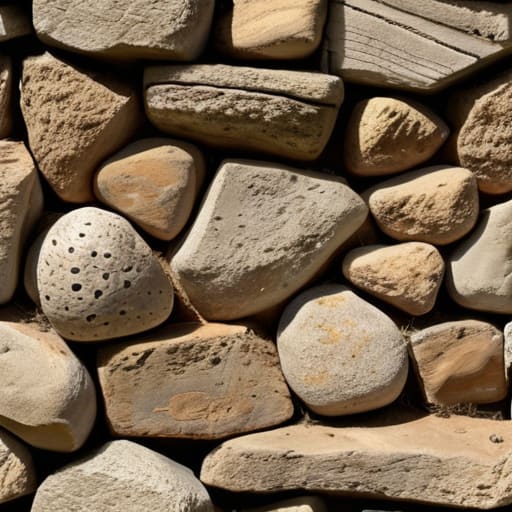
As we have seen, these Tuscan farmhouses are far more than mere picturesque silhouettes against a rolling landscape. They are complex, layered archives of human intention, where the choice of local limestone over sandstone, or the specific way a lime mortar was tempered with local sand, dictates the very survival of the structure. To understand them, one must look past the aesthetic charm and instead examine the logic of the joints and the pragmatic solutions found in the irregular placement of fieldstones. We have traced the evolution from heavy, load-bearing vernacular walls to the more refined masonry of later centuries, discovering that every structural decision was a negotiation between available materials and the harsh realities of the terrain.
I often find myself lingering at a site long after the sun has begun to set, tracing the edge of a weathered lintel or a particularly stubborn tool mark. It is in these small, often overlooked details that the true soul of Tuscany resides. When you next find yourself wandering through the Val d’Orcia or the Chianti hills, I urge you to stop looking at the buildings as whole objects, but rather as a series of deliberate, tactile connections. If you look closely enough at the way a single stone has been wedged into place, you aren’t just seeing architecture; you are witnessing a silent conversation between a builder and the earth that has been continuing for hundreds of years.