I was standing in a narrow side street in Pienza last autumn, squinting against the midday sun, when I realized how much we misinterpret the concept of the “ideal city.” Most textbooks treat urban planning in the renaissance as if it were a clean, mathematical exercise performed on a blank sheet of vellum, a sort of divine geometry dropped from the heavens. But when you actually stand in the dust and look at how a street’s incline was adjusted to meet a new palazzo, or how a sudden widening of the pavement was forced to accommodate a specific view of the valley, you realize it wasn’t just math. It was a constant, messy negotiation between grand ego and the stubborn reality of existing stone.
I am not here to give you a dry lecture on Vitruvian proportions or the lofty theories of Alberti. Instead, I want to show you how to read the city like a blueprint that has been lived in for five centuries. We are going to look past the grand facades to find the real logic of the street—the way sightlines were manipulated and how power was etched into the very layout of the plazas. You will learn to see the intention behind the stone.
Table of Contents
Reading the Intent of Radial City Planning Models
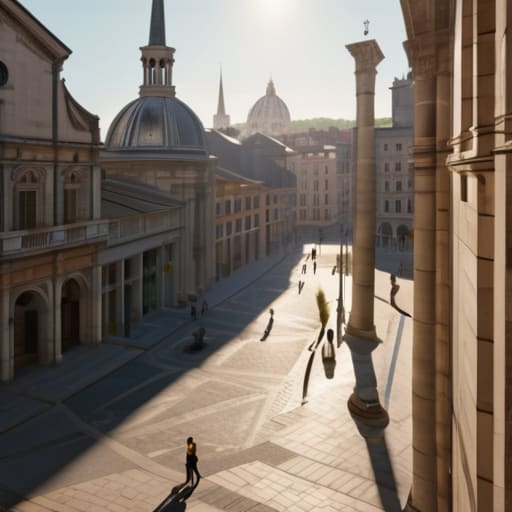
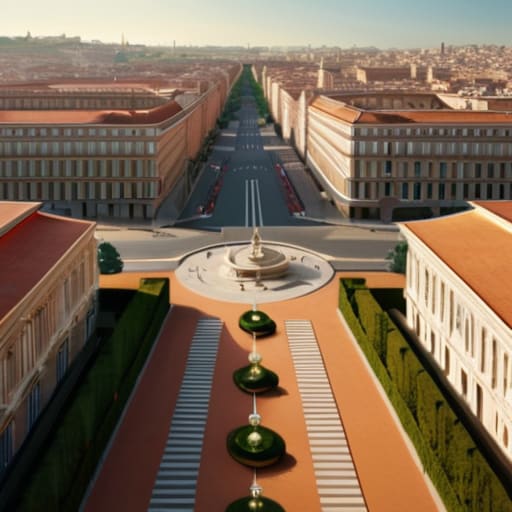
When I stand at the center of a radial layout, I don’t see a map; I see a series of radiating decisions. These radial city planning models weren’t just aesthetic choices made by men in velvet robes; they were attempts to impose a mathematical logic onto the messy, organic sprawl of medieval life. If you follow a single street from the central piazza outward, you can feel the tension. The architect is trying to pull the eye toward a singular point of authority—a cathedral, a town hall, or a monument—using the streets as physical vectors. It is a geometry of control, where every intersection is a calculated moment of symmetry and proportion in city design.
However, looking closely at the junctions where these radial spokes meet the older, irregular perimeter, you see the friction. You can see where the new, idealized lines of humanism collided with the stubborn reality of existing walls. This wasn’t just about beauty; it was about the era’s obsession with the ideal city. To the Renaissance mind, a street wasn’t just a path for movement; it was a frame for a view, a way to ensure that the urban experience reflected the perceived order of the cosmos. You can still see that intent in the way the light hits a widening boulevard, designed specifically to make the viewer feel the weight of a new, organized world.
Symmetry and Proportion in City Design as Silent Commands
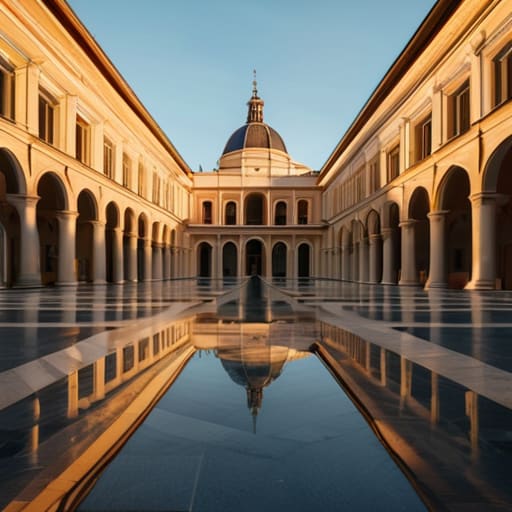
When I walk through a city designed under the weight of the High Renaissance, I don’t just see wide vistas; I feel a certain pressure. It is the weight of geometry. To the architects of the time, symmetry and proportion in city design were not merely aesthetic choices—they were moral imperatives. They believed that if a street followed the mathematical harmony of a circle or a square, it would somehow reflect the divine order of the cosmos. You can see it in the way a central piazza refuses to let your eye wander aimlessly; instead, it pulls you toward a singular, monumental focal point, forcing a sense of decorum upon the citizen.
This wasn’t just about beauty, though. It was about control. By applying renaissance architectural principles to the very layout of a district, planners were essentially embedding a silent hierarchy into the stone and pavement. The scale of a grand facade or the precise alignment of a street corner serves as a constant, subtle reminder of the power residing within those walls. When you look at how a massive palazzo dominates its corner, you aren’t just seeing a residence; you are seeing the physical manifestation of humanism and urban space being used to organize—and ultimately direct—the movement of the masses.
The Ghost in the Grid
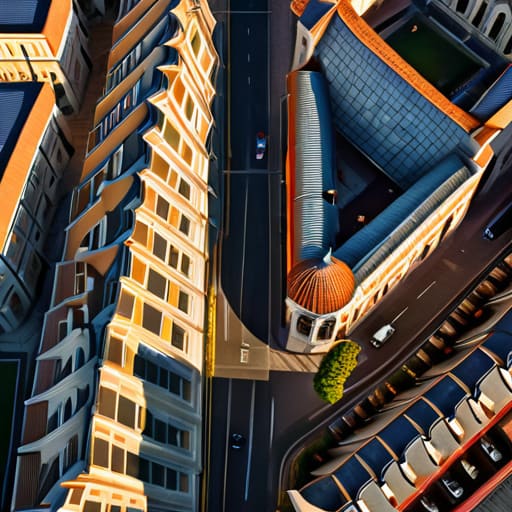
When we step back from the individual facade to look at the city as a whole, we aren’t just looking at maps; we are looking at the physical manifestation of a new way of thinking. We have seen how the radial models weren’t merely aesthetic choices, but attempts to harness movement, and how the strict application of symmetry served as a silent, structural language of authority. To understand Renaissance urbanism is to realize that the streets were not just paths for travel, but intentional vessels designed to funnel the eye and the body toward a specific center of power. The geometry was the tool used to carve order out of medieval density, turning a chaotic collection of alleys into a coherent, legible stage for human life.
Next time you find yourself walking through a historic center, I urge you to stop looking at the grand monuments and start looking at the gaps between them. Look at how the street widens to accommodate a view, or how a sudden square forces a pause in your stride. These are not accidents; they are the lingering fingerprints of architects who believed that space itself could shape the soul. A city is more than a collection of stone and mortar; it is a living dialogue between the past and the present, written in the very geometry of the ground beneath your feet.