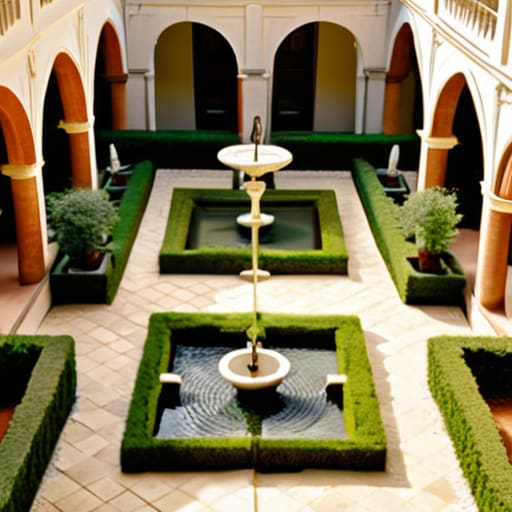
I was standing in a damp, narrow passage in a crumbling Palazzo near Palermo last Tuesday, tracing the lime-wash decay with my flashlight, when it hit me how often we misinterpret these spaces. People tend to wax poetic about the “grandeur” or the “symmetry” of a noble residence, but they almost always miss the actual mechanics of how people lived. They look at the facade and see a status symbol, completely ignoring how the courtyard palace plan was actually a sophisticated machine for managing light, air, and the brutal heat of a Sicilian summer. It isn’t about the decorative marble or the gilded ceilings; it is about the calculated squeeze of the stone walls and the way the central void breathes.
I’m not here to give you a lecture on aesthetic theory or the romanticized history of the Italian aristocracy. Instead, I want to show you how to read the bones of these structures. We are going to look past the ornament to understand the structural logic of the layout—how the thickness of a wall or the placement of a single archway dictates the entire flow of a house. I’ll show you how to see the decisions made by the masons and the architects, long after their names have been forgotten.
Table of Contents
Reading Intent in Classical Courtyard Architecture Design
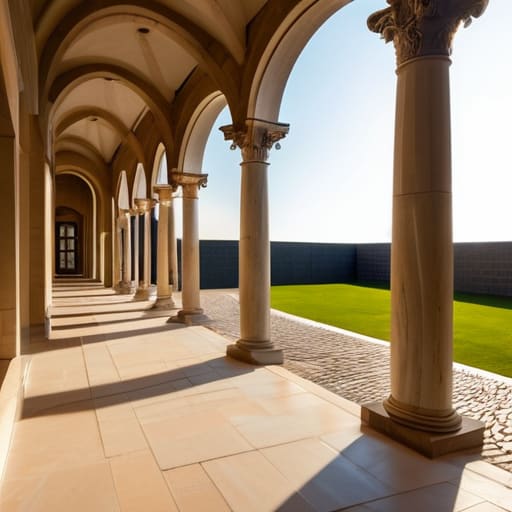
When I stand in the center of a Renaissance cortile, I don’t just see a void; I see a calculated vacuum. In classical courtyard architecture design, the empty space is never truly empty. It is a structural and social engine. You can feel the weight of the surrounding loggias pressing inward, a deliberate tension that dictates how air moves and how light falls. If you look closely at the transition between the paving stones and the base of the columns, you begin to understand the historical palace layout principles that governed these spaces. The builders weren’t just creating a garden; they were managing the threshold between the public street and the private sanctum.
The real intelligence of these structures lies in the way the rooms breathe through the center. Unlike modern floor plans that prioritize isolated compartments, the residential courtyard spatial organization uses the central void as a communal lung. I often find myself tracing the slight irregularities in the marble thresholds, noting how the floor levels shift almost imperceptibly to direct drainage or to signal a change in status. It is in these micro-adjustments—the way a step is worn down or a column is slightly offset to accommodate a corner—that the architect’s true hand reveals itself, moving beyond mere geometry into the realm of lived experience.
The Geometry of Seclusion and Privacy
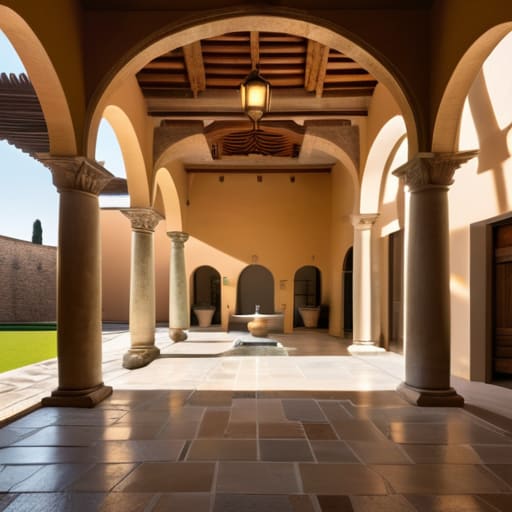
When I walk into a palazzo, I don’t just look at the facade; I look for where the street ends and the private life begins. In many of these structures, the residential courtyard spatial organization acts as a sophisticated filter. You can see it in the way the heavy, street-facing doors transition into a controlled, rhythmic sequence of arches. It isn’t just about aesthetics; it is a calculated withdrawal. The geometry is designed to shed the noise and chaos of the public square, pulling the inhabitant into a hollowed-out center where the air is still and the light is soft.
I often find myself tracing the threshold where the public corridor meets the inner sanctum. In many traditional palace courtyard styles, this transition is marked by a subtle shift in the stone—perhaps a change from the rough-hewn basalt of the street to a smoother, more refined travertine. This tells you exactly where the “public” ends and the “private” begins. The architectural significance of the cortile lies in this tension; it is a void that serves a very specific social purpose, creating a sanctuary that is physically open to the sky but entirely closed to the gaze of the passerby.
Beyond the Facade
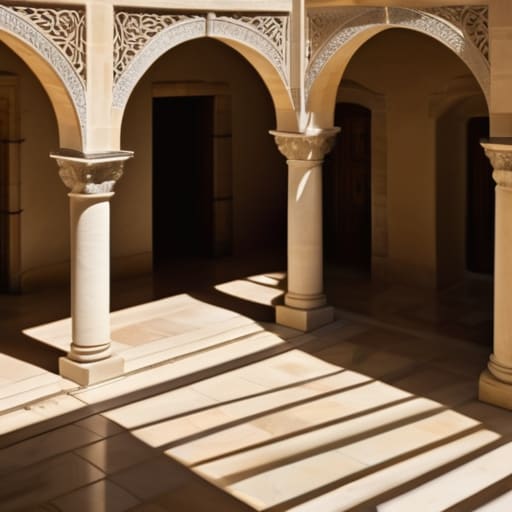
When we step back from the grand, sweeping façades that define our streetscapes, we find that the true logic of the courtyard palace is held within its internal rhythm. It is a sophisticated dialogue between the public street and the private core, managed through a careful sequence of thresholds, lintels, and increasingly restrictive geometries. By examining how the light hits the central well or how the masonry transitions from the heavy exterior load-bearing walls to the more delicate internal partitions, we see that these plans were never just about spatial efficiency. They were about managing the human experience—regulating heat, light, and social visibility through the very bones of the structure.
Next time you find yourself walking through an old center, don’t just look up at the cornices or the decorative carvings. Instead, try to sense the void at the heart of the block. Look for the way the stone wears down at the corners of the entryways, or how the courtyard’s proportions dictate the temperature of the air. A building is not a static object; it is a series of deliberate decisions left behind by hands that are now gone. If you learn to read the joints and the shadows, you will realize that the courtyard is not just an empty space, but the beating heart of the entire architectural organism.