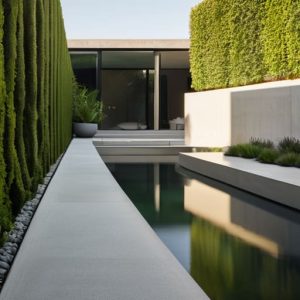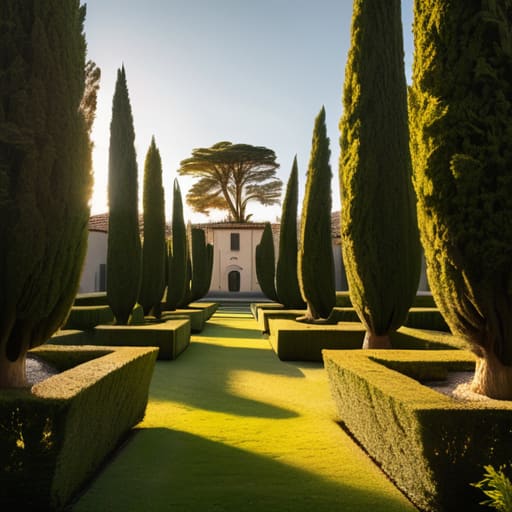
I was standing in the shadow of a crumbling loggia near Bassano last autumn, my knees stained with damp earth, when I realized how much we misinterpret these spaces. Most guidebooks treat the villa gardens in the veneto as mere backdrops for Renaissance portraiture—static, romanticized stages for the wealthy to pose upon. They talk of “aesthetic harmony” and “scenic vistas,” but they ignore the grit. They miss the way a limestone balustrade has been slowly eaten by lichen, or how a drainage channel was carved with a desperate, practical urgency to save the terrace from the seasonal rains. To me, the real beauty isn’t in the perfection of the symmetry, but in the physical negotiation between the stone and the soil.
I have no interest in selling you a dream of manicured perfection that exists only in glossy magazines. Instead, I want to show you how these landscapes actually function and how they were constructed. We are going to look past the floral displays to examine the structural logic of the terraces, the composition of the ancient mortar, and the way the original architects used topography to command the land. This is about understanding the human intent etched into the very bones of the garden.
Table of Contents
Tracing the Hand of Renaissance Garden Design Principles
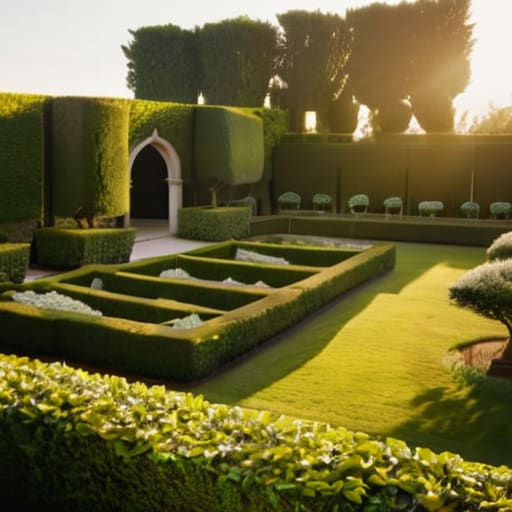
When you stand at the threshold of a sixteenth-century villa, you aren’t just looking at a view; you are looking at a calculated extension of the house itself. The Renaissance garden design principles weren’t merely about aesthetics; they were about the imposition of human reason upon the chaos of the marshlands and the hills. I often find myself tracing the central classical garden axis and symmetry with my eyes, following the invisible line that starts in the center of the loggia and shoots straight through the parterres toward the horizon. It is a mathematical dialogue between the geometry of the stone and the controlled growth of the greenery.
In many of these estates, the transition from the rigid, manicured knot gardens to the more untamed surroundings is where the real tension lies. You can see it in the way the heavy travertine balustrades attempt to hold back the creeping ivy, or how the terracing was engineered to manage the slope of the land. These weren’t just decorative choices; they were structural interventions. To understand the historic Veneto landscape architecture, you have to look past the flowers and observe how the gravel paths were laid and how the water was channeled through stone rills to create a sense of movement that mirrors the architectural rhythm of the villa.
The Calculus of Classical Garden Axis and Symmetry
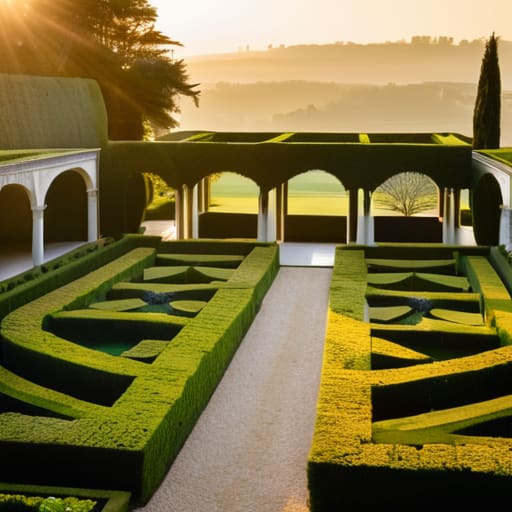
When you stand at the threshold of a Palladian villa, you aren’t just looking at a view; you are being pulled into a mathematical argument. The classical garden axis and symmetry used here isn’t merely a decorative choice, but a structural extension of the house itself. I often find myself tracing the sightlines from the central salon, following the invisible thread that pierces through the parterres and extends toward the horizon. It is a calculated attempt to impose human reason upon the unruly greenery of the plains, a way of saying that even nature can be disciplined by geometry.
In many of the estates I’ve surveyed, you can see where the original Palladian villa garden layouts fought against the actual topography of the land. There is a specific tension in the way a stone balustrade or a central water feature is positioned to anchor the eye. I’ve spent hours photographing the way these axes intersect with the heavy masonry of the terrace walls; you can almost feel the architect’s insistence on order. It isn’t just about beauty; it is about a rigorous, almost aggressive alignment that forces the landscape to serve the architecture, ensuring the building and its grounds function as a single, breathing organism.
The Living Blueprint
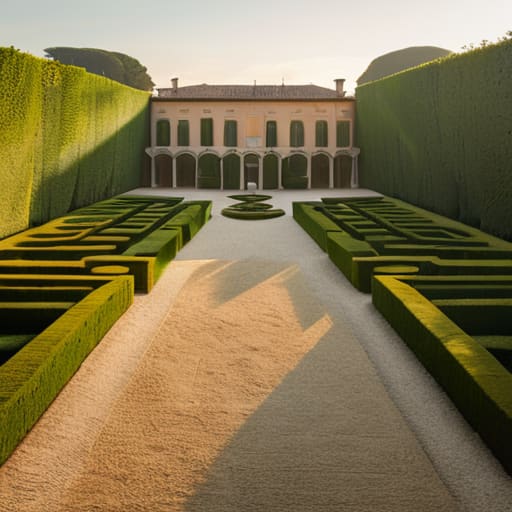
When we step back from the grand vistas, we see that these gardens were never merely decorative backdrops for the villa’s facade. They were rigorous, calculated extensions of the architecture itself, where the mathematics of the Renaissance met the stubborn reality of the Venetian landscape. We have traced how the symmetry of the parterres echoed the proportions of the loggias, and how the axial lines were drawn to command the eye toward a specific horizon. To understand these spaces is to recognize that every stone terrace and every leveled terrace was a deliberate structural decision, an attempt to impose a sense of human order upon the shifting, water-logged soil of the Veneto.
Ultimately, I find that the most profound lessons aren’t found in the grandest views, but in the small, overlooked details where the masonry meets the earth. It is in the way a weathered travertine step has been notched to accommodate a drainage channel, or how a centuries-old wall still holds the tension of its original lime mortar. These gardens are not static museum pieces; they are ongoing dialogues between stone and stem. The next time you walk through a villa’s grounds, don’t just look at the flowers. Look at the joints, the levels, and the way the hand of the builder still fights to hold the geometry together against the slow, beautiful encroachment of time.