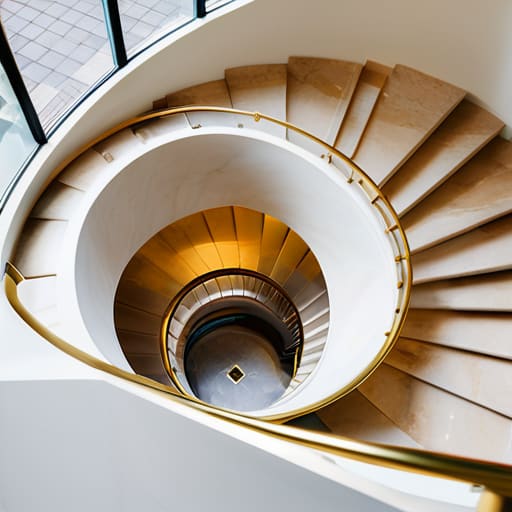
I was in a crumbling palazzo near Ravenna last autumn, my knees aching from kneeling on damp travertine, when I realized how much time we waste discussing the “grandeur” of a flight of stairs. People obsess over the marble finish or the gilded balustrade, treating staircases as architecture as if they were merely decorative furniture placed within a void. It’s a superficial way to look at a building. They miss the way the stone riser meets the tread, or the subtle, intentional shift in pitch that tells you exactly how the master mason managed the load-bearing weight of the floor above.
I’m not here to talk to you about aesthetics or how a staircase might look in a glossy magazine spread. Instead, I want to show you how to read the structural logic of the climb. We are going to look past the polish and focus on the joints, the masonry, and the physics of ascent. I will teach you to see the staircase not as a way to get from point A to point B, but as a profound expression of how a building actually holds itself together.
Table of Contents
Reading the Intent Behind Vertical Circulation in Architecture
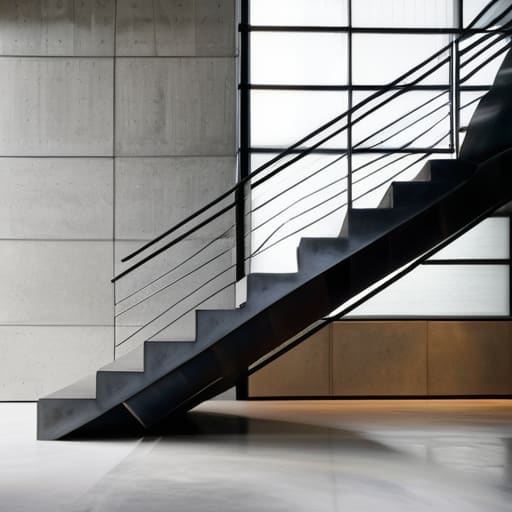
When I walk into a palazzo or even a mid-century villa, I don’t look at the banister first; I look at how the floor plane decides to break. The way a designer manages vertical circulation in architecture is rarely just about getting from point A to point B. It is a negotiation with gravity. You can see it in the way a stone tread is notched into a central newel, or how a modern steel stringer seems to defy the very weight it is meant to carry. There is a specific tension in a well-executed transition—a moment where the horizontal becomes vertical—that tells you exactly how much confidence the builder had in their materials.
I often find myself tracing the underside of a flight, looking for the marks of the mason or the weld of the ironworker. This is where the staircase spatial experience truly lives. It isn’t just about the visual climb, but about the compression and release of volume as you move through the house. A narrow, winding stone stair in a coastal house in Sicily feels entirely different from a sweeping marble flight in a Roman courtyard, not just because of the scale, but because of how the architectural movement and flow dictates your pace. One forces a rhythmic, careful step; the other invites a theatrical, sweeping stride.
The Subtle Geometry of Structural Staircase Engineering
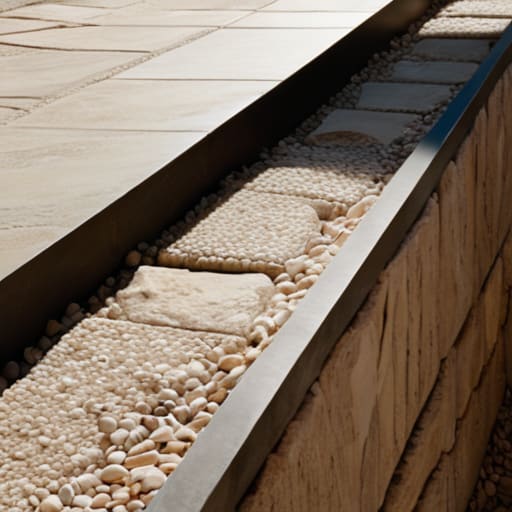
When I examine a cantilevered stone flight, I’m not looking at the silhouette; I am looking at the physics of the anchorage. In many of the palazzos I’ve surveyed, the true genius of structural staircase engineering lies in what is hidden behind the plaster or deep within the masonry. You see it in the way a single tread seems to defy gravity, held in place by a precise, almost violent tension against the primary wall. It isn’t magic; it is a calculated distribution of weight where every stone was notched and seated to turn a vertical climb into a stable, rhythmic descent.
The transition between the landing and the riser often reveals the most about the mason’s hand. I find myself tracing the micro-adjustments in the mortar joints to understand how they compensated for the settling of the building over centuries. In high-end residential work, we often discuss sculptural staircase design in terms of visual lightness, but for me, the elegance is found in the structural honesty. A well-engineered stair doesn’t just facilitate movement; it manages the immense load of human momentum through a series of carefully choreographed mechanical connections. When the geometry is correct, you don’t just see the stair—you feel the stability of the entire floor’s logic.
Beyond the Ascent
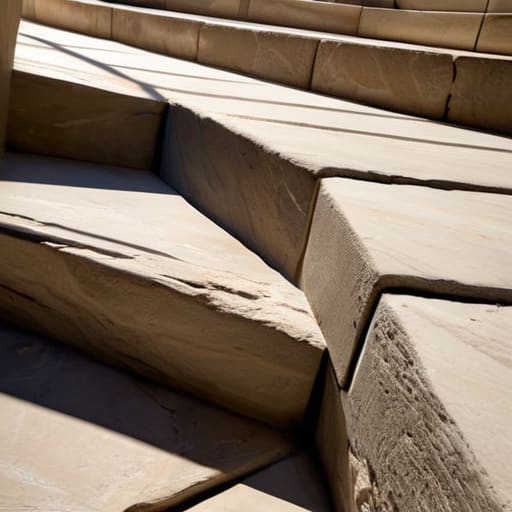
When we step back from the sweeping curves or the brutalist concrete slabs, we must return to the granular truths we have discussed: the way a tread is notched into a stringer, the precision of a stone joint, and the way gravity is negotiated through every riser. A staircase is never just a utility for moving from floor to floor; it is a structural dialogue between the architect’s vision and the physical limitations of the material. Whether it is the ancient, hand-carved limestone of a Sicilian palazzo or the precise, welded steel of a modern gallery, the story of the building is written in these transitions. To ignore the mechanics of the climb is to miss the very skeleton of the architectural intent.
The next time you find yourself ascending a flight of stairs, I ask you to do more than simply reach the top. Stop. Look at the way the shadow falls across the nosing, or how the handrail meets the wall with a deliberate, heavy permanence. Look for the tool marks, the slight irregularities, and the quiet decisions made by craftsmen whose names have long since been lost to time. When you learn to read the joinery and the tension, you realize that you aren’t just walking up a flight of steps; you are moving through a living history of human ingenuity and weight.