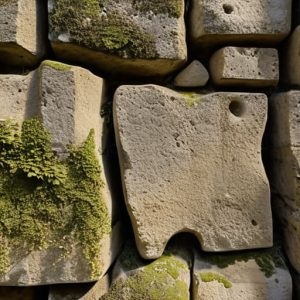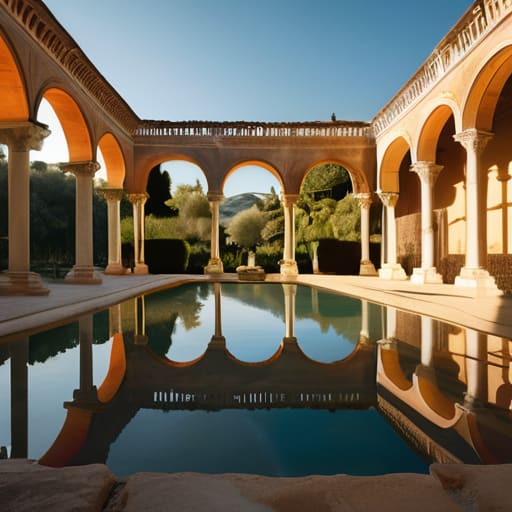
I spent three hours yesterday squinting at a single stretch of opus reticulatum, trying to figure out why the mortar density shifted so abruptly near a corner joint. Most people visit the Hadrian Villa at Tivoli and see nothing but a sprawling, romanticized ruin—a collection of “grand vistas” and “imperial scale” that serves as the perfect backdrop for a tourist selfie. But if you only look at the scale, you miss the actual conversation happening between the materials. I am tired of the glossy guidebooks that treat these structures like static sculptures; they aren’t statues, they are living decisions made by hands that were sweating, calculating, and sometimes, clearly, making mistakes.
I’m not here to give you a sanitized timeline of emperors or a list of the best spots for a sunset photo. Instead, I want to show you how to read the masonry like a technical drawing. We are going to look past the crumbling facades to examine the way the Roman concrete was poured and how the weight of those massive vaults was actually distributed. My goal is to help you see the intentionality in the stone, so that when you walk through those ruins, you aren’t just looking at a site, but understanding a construction process.
Table of Contents
Tracing the Emperor Hadrian Legacy Through Mortar and Marble
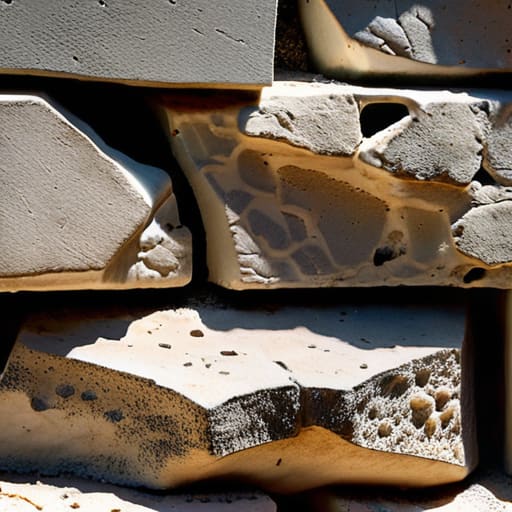
When I stand near the remains of the Canopus, I find myself ignoring the grand scale of the pools and focusing instead on the interface between the marble cladding and the underlying core. It is easy to get lost in the sheer ambition of the Emperor Hadrian legacy, but the true genius lies in the chemistry of the bond. I spent nearly an hour yesterday photographing the way the lime mortar has weathered in these specific niches; you can see the precise moment where the builders transitioned from heavy structural concrete to the finer, more decorative layers required for the imperial aesthetic.
There is a specific tension in the way the marble slabs were anchored into the ancient Roman palace ruins. It wasn’t just about stacking stone; it was a calculated dialogue between weight and elegance. In certain sections of the Villa Adriana archaeological site, you can still see the tool marks where a mason had to shave a fraction of a millimeter off a block to ensure a seamless joint. To me, these aren’t just imperfections; they are the fingerprints of a workforce operating under the most demanding architectural standards of Roman imperial architecture. They weren’t just building a retreat; they were mastering the physics of permanence.
Reading the Architectural Decisions in the Ancient Roman Palace Ruins
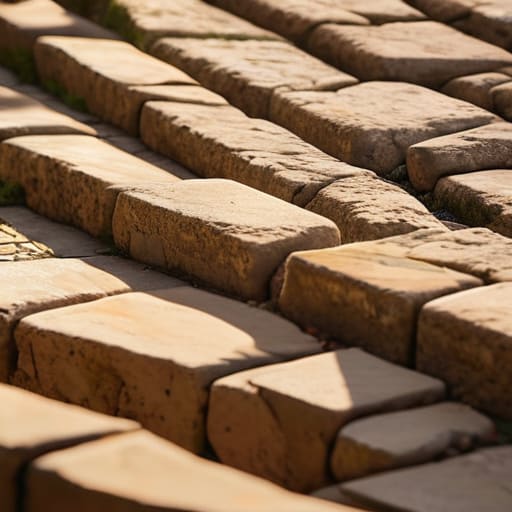
When you stand amidst the ancient Roman palace ruins, it is easy to get lost in the sheer scale of the landscape. But if you stop looking at the horizon and start looking at the floor, the scale shifts from the imperial to the intimate. I spent nearly an hour yesterday crouched near a collapsed vault, tracing the way the opus reticulatum meets the heavier structural piers. You can see the exact moment the construction rhythm changed—where the speed of the work slowed down, perhaps because a more complex load was being anticipated. It isn’t just rubble; it is a record of deliberate tension and calculated weight.
Walking toward the Canopus at Hadrian’s Villa, the transition in material usage becomes even more pronounced. Here, the architects weren’t just building a residence; they were staging an environment. You can see how the transition from heavy concrete cores to fine marble cladding was managed, often leaving behind those tiny, tell-tale gaps in the mortar where the veneer was once keyed into the substrate. This isn’t just the grandeur of Roman imperial architecture; it is a masterclass in structural honesty. Every decision, from the thickness of a wall to the curve of a niche, was a response to the physics of the stone and the specific, restless whims of an emperor.
Beyond the Ruins
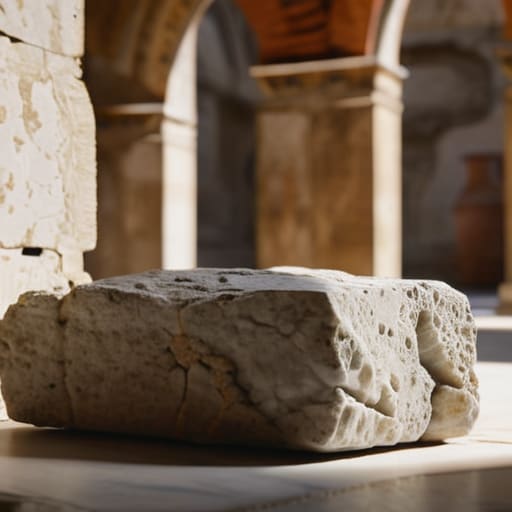
When we look back at what we have traced through these corridors, it becomes clear that Hadrian’s Villa was never meant to be a static monument. It was a living laboratory of construction. By examining the transition from the heavy, structural reliance on Roman concrete to the delicate, almost experimental placement of imported marbles, we see a constant dialogue between structural necessity and imperial ego. We have seen how the mortar wasn’t just a binding agent, but a deliberate choice to bridge the gap between the massive scale of the vaults and the refined aesthetics of the surface. To understand this site, one must look past the grand scale of the ruins and focus instead on the micro-decisions of the masons who actually laid the stone.
I often find myself standing in the shadow of a crumbling arch, long after the tour groups have left, just to see how the light hits a specific tool mark. It is in those quiet moments that the building stops being a relic and starts being a conversation. We owe it to the people who built these walls to look closer—to see the sweat in the lime and the intention in the joint. If you learn to read the language of the materials, you realize that these stones aren’t just debris; they are a permanent record of human ambition waiting for someone to finally pay attention.