I was kneeling in the dust of a site near Ostia last summer, my knees aching against the grit, when I saw it: a section of wall where the Roman brickwork transitioned into a crude, hurried patch of lime mortar. Most people look at ruins and see “grandeur” or “history,” but I saw a desperate rush. They talk about the majesty of ancient urbanism, yet they ignore the reality that insulae and apartment living have always been a messy, high-stakes gamble between density and disaster. We romanticize the Roman skyline, but if you look at the way the heavy volcanic tuff was crammed into those upper stories, you realize these weren’t just homes; they were precarious vertical experiments in survival.
I am not here to sell you on the architectural poetry of the ancient city. Instead, I want to show you how to read the actual bones of these structures—the structural shortcuts, the weight-bearing failures, and the cleverness of the joints. I will guide you through the technical reality of how these massive blocks were stacked, stripping away the textbook myths to reveal the true mechanics of how people have lived on top of one another for millennia.
Table of Contents
Tracing the Evolution of Urban Multi Story Dwellings
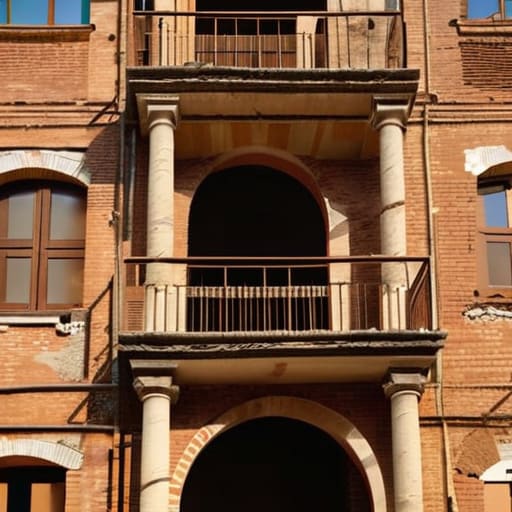
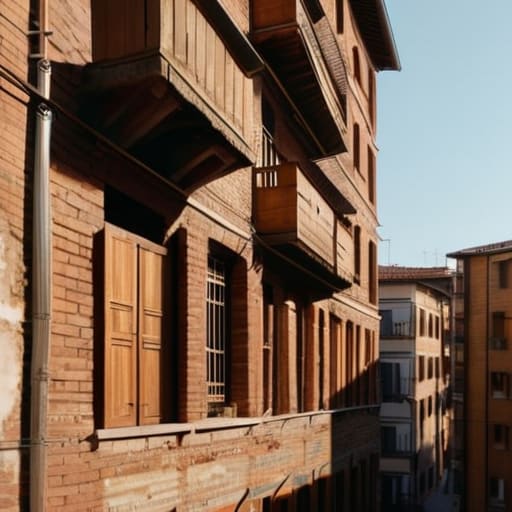
When I walk through the ruins of Ostia Antica, I don’t see a museum; I see a vertical struggle for space. The evolution of urban multi-story dwellings wasn’t a smooth, planned progression of architectural genius, but a frantic, vertical response to a population that simply wouldn’t stop growing. You can see it in the way the masonry changes as you look upward. At the ground level, you find the heavy, reliable opus reticulatum—sturdy, rhythmic, and built to bear weight. But as the eyes move toward the upper floors, the materials often shift to lighter, more precarious timber and sun-dried brick. It’s a physical record of a city trying to outrun its own footprint.
This verticality created a very specific kind of social stratification in ancient apartments. The wealthy didn’t just live in different neighborhoods; they lived on different levels. The ground floors, with their thick walls and access to street-level commerce, were the premium real estate. As you climbed the narrow, steep staircases, the air grew thinner and the construction grew more desperate. By the time you reach the top stories, the walls feel less like a sanctuary and more like a temporary shelter. Looking at the way these layers are stacked, you realize that high-density living has always been a gamble between necessity and structural integrity.
The Weight of Stone and Human Ambition
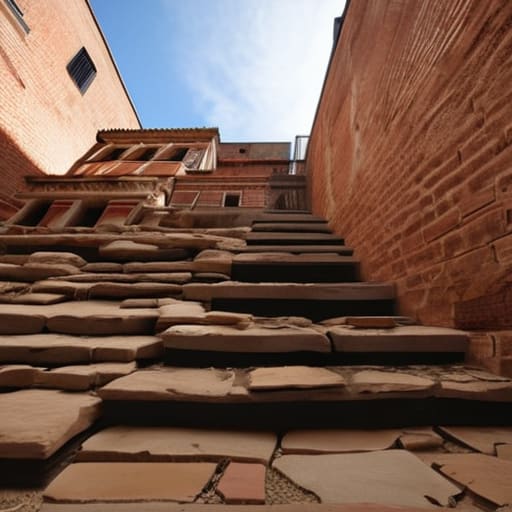
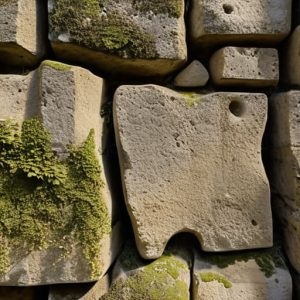
When I stand in the shadow of a surviving fragment of an insula, I am always struck by the sheer, terrifying physics of it all. We talk about the evolution of urban multi-story dwellings in abstract terms, but when you look at the base of a wall, you see the reality: massive blocks of tuff or travertine forced to carry the weight of five, maybe six stories of timber and brick above them. There is a specific kind of tension in those lower levels. You can see where the builders used thicker, more deliberate mortar joints to stabilize the foundation, a desperate attempt to fight the gravity that eventually claimed so many of these structures.
It wasn’t just about physics, though; it was about the brutal social stratification in ancient apartments. As you move your eyes upward from the heavy stone of the ground floor, the materials change. The masonry becomes lighter, thinner, and increasingly frantic. The wealthy occupied the sturdy, well-proportioned lower levels, while the poorest were squeezed into the precarious wooden upper reaches. To me, a building’s height is a vertical map of class struggle. You can literally see the ambition of the developer clashing with the physical limits of the materials, leaving a trail of precarious, high-density living written in every crumbling brick.
The Lessons Left in the Mortar

When we look at the remains of these ancient apartment blocks, it is easy to get lost in the sheer scale of the ruins. But if you step closer—closer than a casual tourist would—you see that the story isn’t in the grand columns, but in the stratigraphy of the walls. We have seen how the transition from heavy Roman concrete to the lighter, more precarious brickwork of the later insulae reflects a city constantly wrestling with its own density. Every uneven floor level and every patched-over structural crack tells us about the tension between the desire for verticality and the terrifying reality of gravity. These buildings were not just piles of stone; they were calculated risks taken by builders who were trying to house a world that was growing faster than the stone could be cut.
I often find myself standing before a crumbling facade, tracing a thumb over a tool mark left by a mason two millennia ago, and I am struck by the continuity of it all. We think our modern high-rises are a new phenomenon, yet we are still solving the same problems of light, weight, and human proximity that those early urban dwellers faced. To study the insulae is to realize that architecture is never finished; it is a continuous dialogue between the materials we choose and the lives lived within them. Next time you walk past a modern apartment complex, don’t just look at the glass and steel. Look for the joints. Look for the way the weight is carried. The building is always speaking to you, if you only take the time to listen.