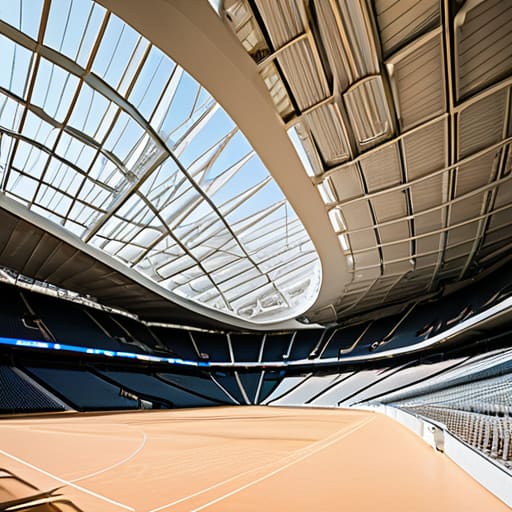
I remember standing in the shadow of a massive concrete cantilever during a site survey in the late nineties, the air thick with the smell of wet dust and ozone. Most people look up at these massive shells and see only the sweeping, futuristic curves—the “spectacle” that architects use to win awards. But I wasn’t looking at the silhouette; I was staring at the tension cables and the way the heavy steel nodes met the foundation. People treat stadium and hall structures like they are magic, as if these immense spans simply exist by sheer force of will, but they aren’t magic. They are a series of violent, calculated negotiations between gravity and material.
I have no interest in the glossy, rendered fantasies you see in design magazines. Instead, I want to show you the actual bones of these spaces. We are going to look past the glass facades and the expensive cladding to understand how these giants actually hold themselves up. I will walk you through the logic of the joints, the reality of the load paths, and the specific structural decisions that keep a roof from collapsing under its own ambition. This isn’t about aesthetics; it’s about reading the intent hidden in the steel.
Table of Contents
The Weight of Ambition in Structural Design for Arenas
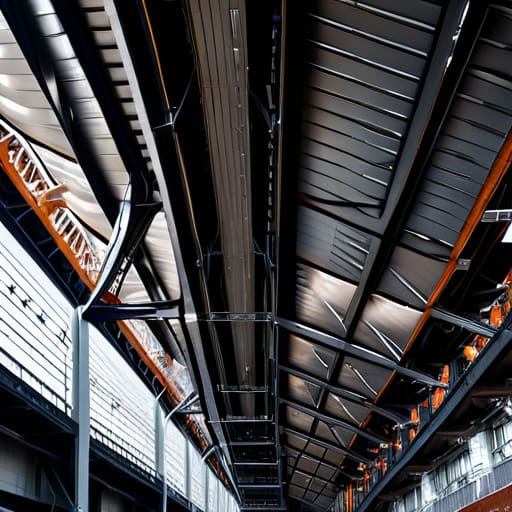
When I stand beneath the canopy of a modern arena, I don’t see the sleek, sweeping curves that the glossy brochures highlight. Instead, I look for the tension. I look for the points where the physics of gravity meets the sheer audacity of the engineer. There is a specific kind of tension in large-span roof engineering that feels almost visceral; you can sense the struggle between the massive weight of the materials and the invisible forces trying to pull them toward the earth. It isn’t just math; it’s a physical argument held in place by steel and calculation.
I often find myself tracing the lines where the primary trusses meet the support columns. In these junctions, the structural design for arenas reveals its true character. You see it in the thickness of the gusset plates or the specific way a cable is anchored into a concrete pier. These aren’t just functional necessities; they are the scars of ambition. Every bolt and every weld is a response to a specific fear—the fear of a roof sagging, of a joint buckling, or of the wind catching a surface that was never meant to be so vast. To understand these spaces, you have to stop looking at the silhouette and start looking at how they refuse to fall.
Reading the Truth in Stadium Construction Materials
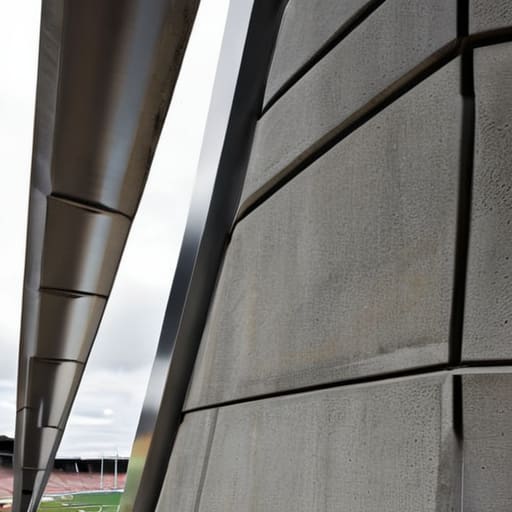
I often find myself tracing the seam where a heavy concrete pier meets a slender steel column, and it is in that transition that the material’s honesty reveals itself. When we look at stadium construction materials, we aren’t just looking at a list of specifications; we are looking at a negotiation between gravity and cost. In older venues, you can feel the sheer, brutal presence of reinforced concrete—it is a material that demands permanence, often masking its internal tensions behind a facade of mass. But as we moved toward more ambitious geometries, the conversation shifted toward lightness.
Now, when I survey a modern arena, my eyes go straight to the tension cables and the membrane skins. These tensile structure applications represent a complete departure from the compressive logic of the past. Instead of fighting weight with more mass, these buildings use tension to achieve a kind of structural levity. I find myself fascinated by the way these systems distribute stress; you can see the logic of the entire skeleton in the way a single high-strength steel cable is anchored into a compression ring. It isn’t just engineering; it is a visible, physical manifestation of the forces trying to pull the building apart.
Beyond the Spectacle
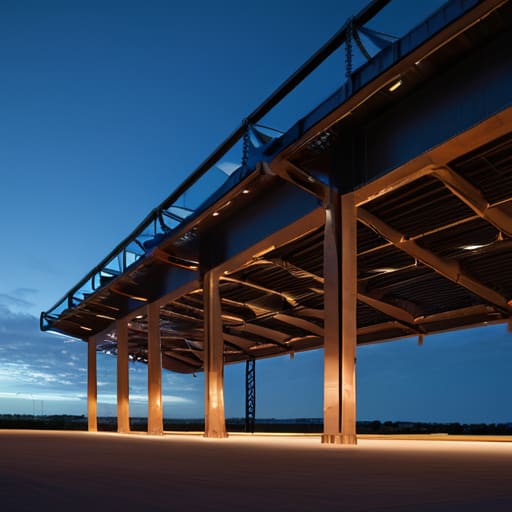
When we strip away the bright lights, the roar of the crowd, and the polished facades that modern marketing demands, we are left with the raw, unvarnished reality of the skeleton. We have looked at how the massive spans of steel must fight gravity, how the choice between precast concrete and composite materials dictates the very soul of the space, and how every bolt and weld is a response to a specific, calculated fear of failure. A stadium is not just a container for events; it is a complex negotiation between mass and movement, a place where the tension in a cable or the compression in a column tells the true story of its engineering.
The next time you find yourself sitting in the middle of a vast arena, I urge you to look past the scoreboard. Look instead at the way the shadow falls across a massive structural rib, or how the joint meets the floor. These structures are more than just functional shells; they are the monuments of our collective ambition, frozen in steel and stone. If you look closely enough, you will see that the building isn’t just standing there—it is actively working, straining, and breathing, holding its breath so that we can all witness the moment.