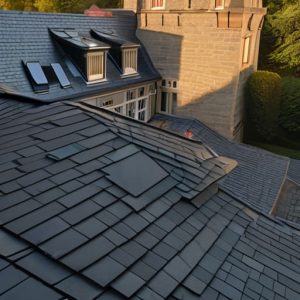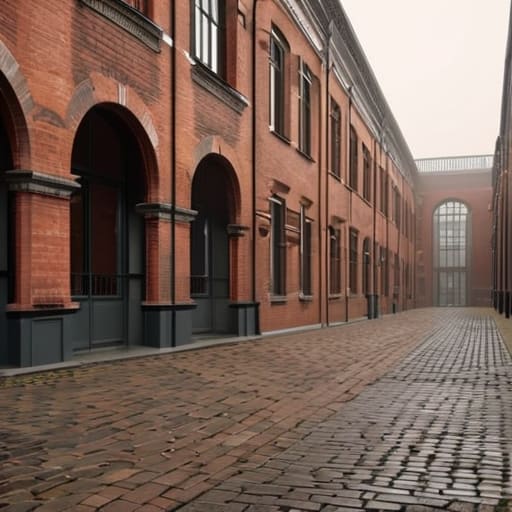
I was standing in a damp warehouse outside Milan last Tuesday, my flashlight catching the jagged edge of a crumbling concrete pillar, when it hit me how much we misunderstand these spaces. Most people look at an industrial building in the north and see nothing but a grey, utilitarian void—a relic of a heavy-handed era that needs to be demolished or “modernized” with expensive, superficial glass skins. They miss the way the iron trusses were bolted directly into the masonry, or the specific, gritty texture of the lime-based mortars used before the heavy cement era took over. To me, these aren’t just empty shells; they are layered archives of labor and engineering decisions that deserve more than a quick coat of white paint.
I am not here to talk to you about aesthetic trends or how to make a factory look “chic” for a loft conversion. Instead, I want to show you how to actually read the structure. We are going to look past the grime to understand the bones—the way the foundations handle the northern frost and how the original joints tell the story of the hands that laid them. My promise is simple: no fluff, just a technical, honest look at how these buildings were actually put together.
Table of Contents
Reading the Iron Joints of Manufacturing Facility Locations North
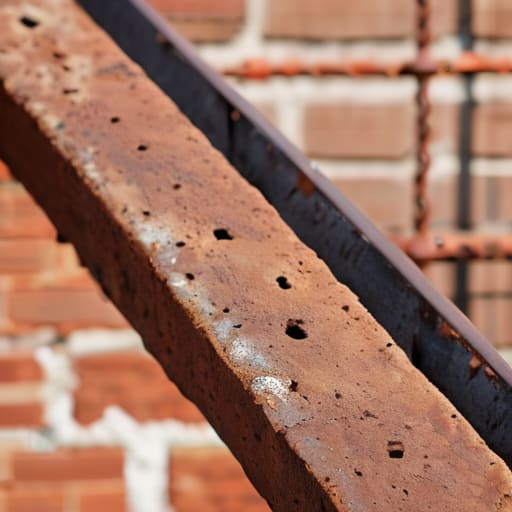
I spent yesterday afternoon tracing the oxidation patterns on a series of heavy steel trusses in a workshop near Turin. When people discuss the northern industrial real estate market, they tend to focus on square footage and ceiling heights, but they rarely look at the way the iron actually bites into the masonry. In these older manufacturing facility locations north of the Po, the connection points tell a story of thermal expansion and struggle. You see it in the way the bolts have slightly deformed the surrounding brickwork over decades of seasonal shifts; it is a slow-motion dialogue between the rigidity of the metal and the breathing of the clay.
If you examine the junction where the primary steel columns meet the concrete footings, you can see exactly how the original engineers accounted for the weight of heavy machinery. There is a specific, almost violent precision in the way the rivets were driven, a stark contrast to the more forgiving, modular assembly seen in modern logistics hubs in the north. I found myself sketching a particular gusset plate—not because it was beautiful, but because the slight misalignment of the weld revealed a moment of human hesitation during a freezing February shift. That is where the building’s true history is recorded: in the tension between the material and the maker.
The Silent Language of Northern Industrial Real Estate Market Trends
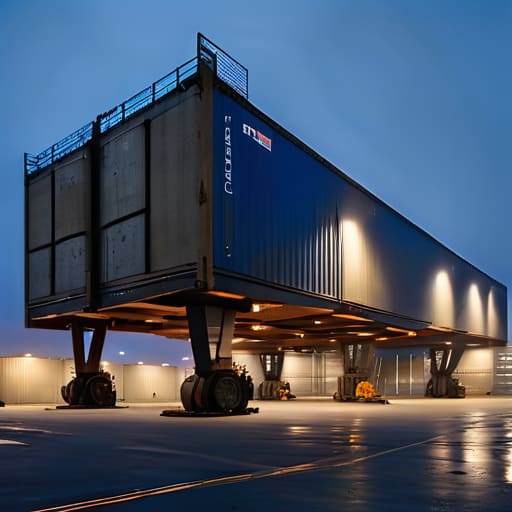
It is easy to get lost in the spreadsheets and the talk of cap rates, but if you want to understand the true pulse of the northern industrial real estate market, you have to look at the buildings themselves. I see a shift in the way these spaces are being reclaimed. We are seeing a move away from the sprawling, single-use monoliths of the late twentieth century toward more fragmented, high-density clusters. When I walk through these zones, I don’t just see vacancy rates; I see the struggle to adapt massive, rigid concrete skeletons to the hyper-fluid demands of modern logistics hubs in the north.
The market is currently obsessed with connectivity, yet the physical reality is often one of constraint. There is a frantic scramble for warehouse space availability in the northern region, but it is often a race to find structures that can actually handle the weight of modern automation without crumbling at the seams. You see it in the way new tenants approach older sites—they aren’t just looking for square footage; they are looking for structural resilience. They need floor slabs that won’t heave under constant forklift traffic and roof trusses that haven’t been compromised by decades of condensation. The trend isn’t just about location; it’s about the integrity of the envelope.
Beyond the Surface: What Remains
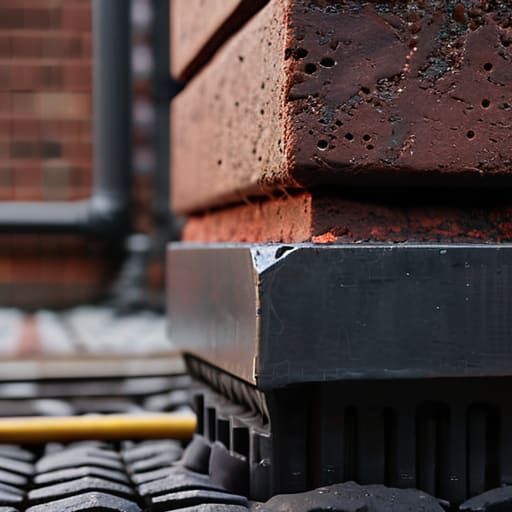
When we step back from the spreadsheets of real estate trends and the cold logistics of manufacturing footprints, we are left with the physical truth of these structures. We have seen how the iron joints dictate the rhythm of the floor plates and how the specific masonry of the northern provinces tells us exactly how these facilities were intended to withstand the damp, heavy winters. To understand the industrial landscape of the north, you cannot simply look at the square footage; you must understand the interplay between material and climate. Whether it is the way a steel beam is seated into a brick pier or how the mortar has weathered decades of soot, these details are the true indicators of a building’s longevity and its eventual value.
I often find myself standing in these vast, echoing halls long after the surveyors have left, tracing the tool marks left by long-gone laborers. It is easy to see these sites as mere assets or hollow shells waiting for redevelopment, but I urge you to look closer. There is a profound dignity in the way these buildings were assembled, a testament to a specific era of engineering that refuses to be ignored. Next time you walk through a site, don’t just look at the walls; read the seams. If you listen to the joints and the stone, you will find that these buildings aren’t just occupying space—they are telling you their life story.