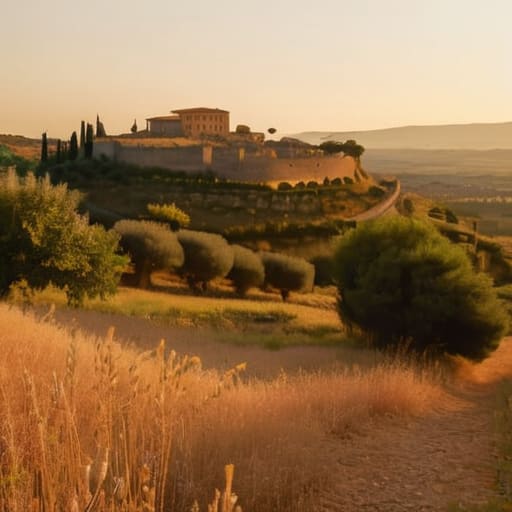
I was crouched in the dirt outside a crumbling farmhouse near Velletri last autumn, my knees aching against the damp earth, when I realized most people look at the Roman countryside and casali through a lens of pure, romanticized fiction. They see a postcard of sun-drenched hills and think they are looking at “timeless beauty,” but they miss the actual conversation happening between the stone and the soil. I wasn’t looking at the sunset; I was staring at a hairline fracture in a load-bearing lintel, tracing how the local tuff had surrendered to centuries of seasonal swelling. To me, the beauty isn’t in the view, but in the way a farmer a hundred years ago decided to wedge a piece of river pebble into a corner just to make a wall stay upright.
I am not here to sell you a dream of effortless Tuscan-style living or to wax poetic about “rustic charm.” Instead, I want to show you how to read the bones of these structures. We are going to look past the ivy and the picturesque facades to examine the grit, the lime ratios, and the structural logic of the casali that have survived this long. I promise you an honest, technical look at what it actually takes to understand—and preserve—the built reality of this landscape.
Table of Contents
Reading the Scars of the Roman Campagna Landscape History
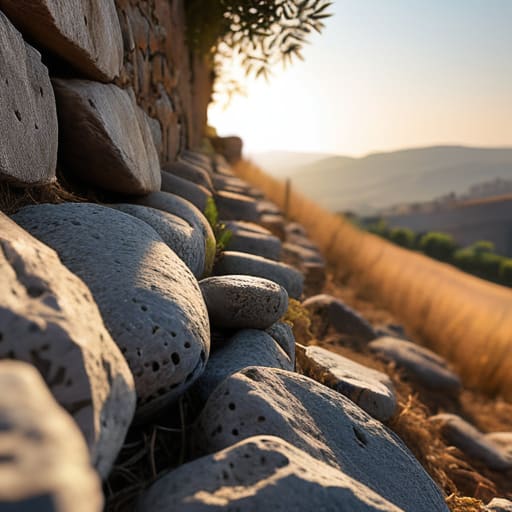
When I walk through the scrubland of the Lazio outskirts, I don’t see a postcard; I see a ledger of human effort. To understand the Roman Campagna landscape history, you have to stop looking at the horizon and start looking at the ground. The way a field is bounded by a crumbling dry-stone wall tells you more about the centuries of land division than any map ever could. I often find myself kneeling by these boundaries, tracing the way local basalt has been scavenged from old Roman roads to patch up a farmhouse wall. It is a messy, beautiful continuity—a constant recycling of the past to meet the immediate needs of the present.
The true character of the traditional Italian farmhouse architecture in this region lies in these very improvisations. You see it in the way a stone lintel has been reused three times across three different centuries, or how the lime mortar has been layered by hands that were likely trying to keep the damp out of a grain store. These aren’t just buildings; they are physical records of survival. Even as many of these structures transition into a modern Agriturismo in Lazio region, the original logic of the stone remains. The walls don’t just stand there; they hold the memory of every harvest and every drought ever recorded in their grain.
Where Mortar Meets the Memory of Ancient Fields
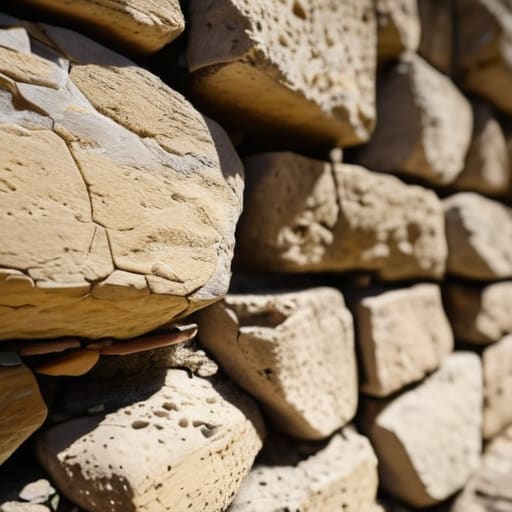
I spent most of yesterday afternoon kneeling in the dust of a crumbling perimeter wall just outside Velletri, tracing the line where a lime-based mortar had begun to fail. It wasn’t just a failure of material, but a record of time. In these old structures, the mortar acts as a witness; you can see exactly where the original builders prioritized speed over precision, leaving wide, uneven gaps that have since been patched with whatever was at hand. This is the true essence of traditional Italian farmhouse architecture—it isn’t a static museum piece, but a living, breathing accumulation of repairs. When I look at a joint, I don’t just see a gap between stones; I see the exact moment a farmer decided to reinforce a corner to save a collapsing hayloft.
As you move deeper into the territory, the transition from heavy, load-bearing stone to lighter, more improvised infill tells the story of the rural agricultural heritage of Italy. You see it in the way a farmhouse might have been extended in the 19th century using rubble from a nearby Roman ruin, mixing ancient volcanic tuff with much later, more standardized bricks. This layering is what gives the landscape its specific texture. Even as modern life shifts toward the agriturismo in the Lazio region, the bones of these buildings remain stubbornly honest. They refuse to hide their patchwork history, forcing you to acknowledge that every wall is a series of compromises made between necessity and the earth itself.
The Architecture of Persistence
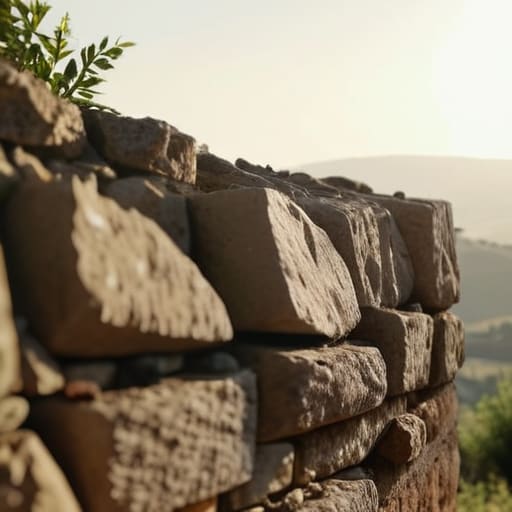
When you step back from the individual stones and the crumbling lime, you realize that these casali are not merely static relics of a bygone era. They are living, breathing records of human adaptation. We have seen how the Roman foundations provided a stubborn skeleton for later, more improvised masonry, and how the very way the mortar was mixed spoke to the local soil and the seasonal availability of lime. To understand the Roman countryside is to understand this constant negotiation between necessity and material. It is a history written in the uneven thickness of a wall and the way a lintel was notched to fit a stone that wasn’t quite the right shape. These buildings didn’t just appear; they were slowly assembled through centuries of trial and error.
My advice to anyone wandering through the Campagna is this: stop looking for the grand monuments and start looking at the seams. Look at where the new stone meets the old, or where a repair was made with a slightly different aggregate. There is a profound, quiet dignity in these technical compromises. When we learn to read these small, overlooked details, we stop seeing the landscape as a mere backdrop and begin to see it as a dialogue between hands and earth. The story of Italy isn’t just in its marble statues; it is held firmly within the grit and the joints of every farmhouse that refuses to fall.