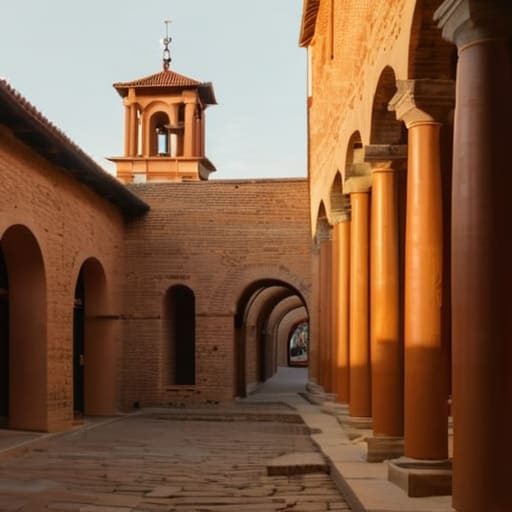
I was kneeling in the damp shade of a Bologna corner last Tuesday, my calipers out and my notebook getting ruined by the humidity, when I realized most people walk right past the very thing that makes these places breathe. They see the “scenic charm” of emilian towns and porticoes as if it were some static, postcard-perfect backdrop for a selfie, but they miss the structural truth happening just inches above their heads. They talk about the beauty of the arches, yet they never notice the way the terracotta bricks have been patched with lime mortar three different times over four centuries, or how the slight tilt of a column tells you exactly how the soil settled in 1640.
I am not here to sell you on a romanticized fairy tale or a curated tourist itinerary. My goal is to teach you how to actually read the masonry. I want to show you how to look past the aesthetic veneer to see the grit, the joints, and the specific, stubborn decisions of the masons who built these streets. We are going to strip away the hype and focus on the material reality of how these spaces were assembled, one stone and one arch at a time.
Table of Contents
The Geometry of Shade and Stone
The geometry of shade and stone
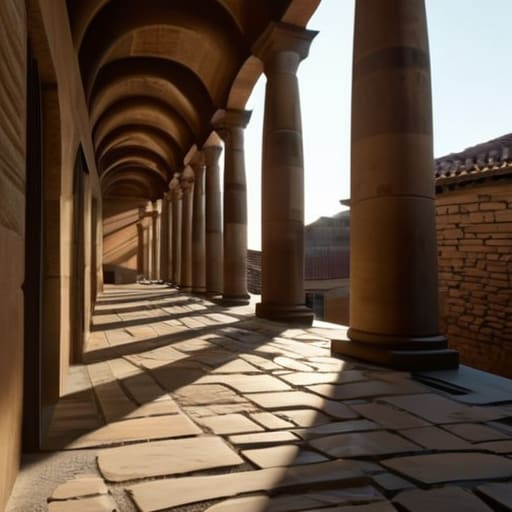
When I walk through Bologna, I find myself less interested in the grand facades and more obsessed with the interface where the column meets the soffit. There is a rhythmic necessity to these structures that goes beyond mere aesthetics. These aren’t just decorative additions; they are a calculated response to the density of the city. In the context of Renaissance urban design, the portico served as a vital negotiation between private property and public movement. You can see it in the way the upper stories lean outward—a deliberate, structural protrusion designed to expand living space while preserving the sheltered walkway below.
I often stop to run my fingers along the underside of the arches, looking for the marks of the mason’s chisel. It is in these shadows that you truly understand the historic arcades of Italy. The way the light breaks against the uneven texture of the brickwork tells you exactly how the load is being distributed. It isn’t a perfect, sterile geometry found in a textbook; it is a living, breathing tension of weight and support. To understand the soul of these streets, you have to look past the shops and see the silent dialogue between the stone and the sky.
Tracing the Lineage of Historic Arcades of Italy
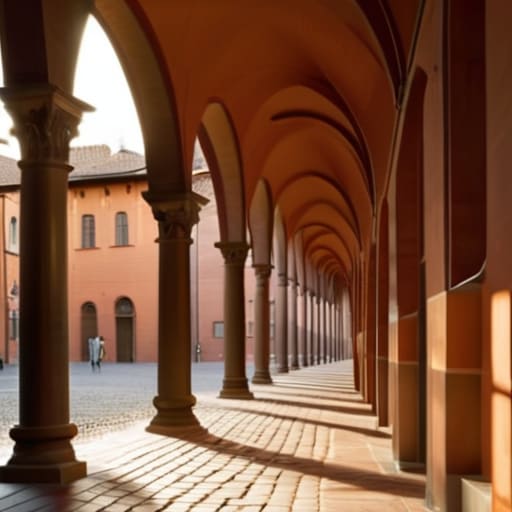
When I walk through the streets of Bologna or Modena, I don’t just see a sheltered walkway; I see a continuous, evolving conversation between the private house and the public square. These historic arcades of Italy aren’t mere stylistic flourishes. They are the structural manifestation of a very specific legal and social shift in Italian architectural history. In many of these cities, the portico began as a way to expand the living space of a building upward without encroaching on the narrow street below, creating a tiered system of ownership that allowed the city to breathe and grow vertically.
If you look closely at the transition from the medieval to the more formal Renaissance urban design, you can see the shift in the masonry itself. The older, rugged stone supports often feel more defensive, almost heavy with the weight of necessity. As you move toward the more refined stretches, the arches become lighter, more rhythmic—a deliberate attempt to impose order on the chaos of the medieval streetscape. It is this tension between the old, irregular foundations and the later, more calculated geometry that makes the UNESCO World Heritage Emilia-Romagna region such a profound laboratory for anyone obsessed with the way a city actually holds itself together.
The Living Skeleton of the Portico
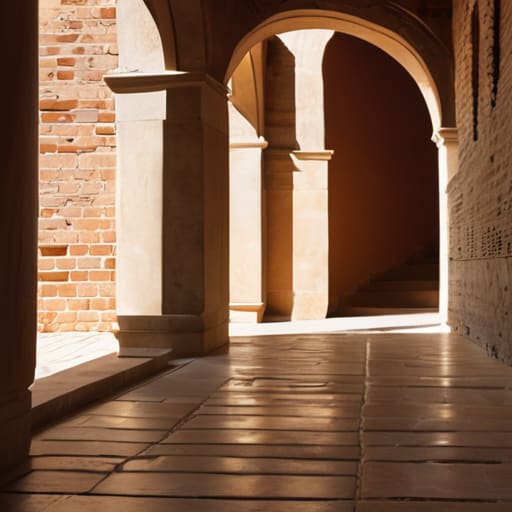
When you strip away the tourist-facing charm of the Emilian streets, you are left with a profound lesson in structural logic. We have looked at how these arcades evolved from simple Roman necessity into a complex, rhythmic language of stone and brick, and how the very geometry of the shade dictates the flow of the city itself. Whether it is the way a heavy travertine column meets a weathered base or the specific, uneven mix of a medieval mortar joint, these porticoes are not merely decorative additions. They are the functional connective tissue of the region, a sophisticated solution to the dual needs of commerce and climate that has survived centuries of shifting political and social tides.
I often find myself pausing under a particularly stubborn arch, just to trace the chisel marks left by a mason whose name has been lost to time. It is easy to walk through Bologna or Modena and see only a picturesque backdrop for a morning espresso, but I urge you to look closer. Look for the intentionality in the masonry and the way the weight of the upper stories is distributed through those elegant, leaning piers. If we stop seeing these buildings as static monuments and start seeing them as a series of calculated human decisions, we begin to understand that we aren’t just walking through history—we are walking through the very intelligence of those who built it.