I was standing in a damp, salt-crusted cellar in Palermo last autumn, tracing the jagged line where a sixteenth-century limestone lintel met a much later, clumsy brick repair. The mason had clearly been forced to pivot mid-cut, leaving behind a series of frantic, uneven tool marks that screamed of a sudden change in direction. It is in these exact scars that you find the truth about patrons and their demands; they aren’t found in the polished marble of the grand entrance, but in the structural compromises hidden behind the plaster. We are taught to admire the finished symmetry, but I have learned to look for the moment where a nobleman’s sudden whim forced a master builder to cheat the physics of a load-bearing wall.
I am not here to give you a lecture on the sociology of wealth or the lofty ideals of Renaissance sponsorship. Instead, I want to show you how to read the physical evidence of human ego left behind in the mortar and the stone. We are going to strip away the romanticism and look at how these historical pressures actually dictated the way a building was put together, from the tension in a misplaced arch to the sudden shift in material quality.
Table of Contents
Decoding the Ego Through Stakeholder Requirements Analysis
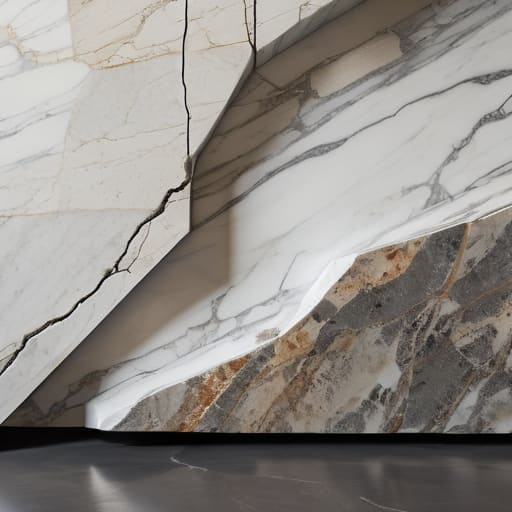
When I am on a site, I don’t just look at the stone; I look for the friction between what was planned and what was actually possible. This is where a true stakeholder requirements analysis becomes more than just a dry, bureaucratic exercise. It becomes a forensic investigation. You see it in the sudden, expensive shift from local tuff to imported Carrara marble halfway up a facade, or in the way a courtyard is cramped to make room for a private chapel that wasn’t in the original budget. These aren’t just design changes; they are the physical scars of a negotiation.
Navigating these shifts requires a delicate hand in balancing patron influence against the immutable laws of physics and gravity. I have stood in damp basements in Sicily where the masonry tells a story of a client who demanded more height than the foundation could support, forcing the master mason to improvise with thicker, more expensive mortar joints to compensate. Managing these tensions isn’t just about paperwork; it is about understanding that every structural compromise is a direct result of a person’s desire to be seen, often at the expense of the building’s long-term equilibrium.
Where Ambition Meets the Architects Pen
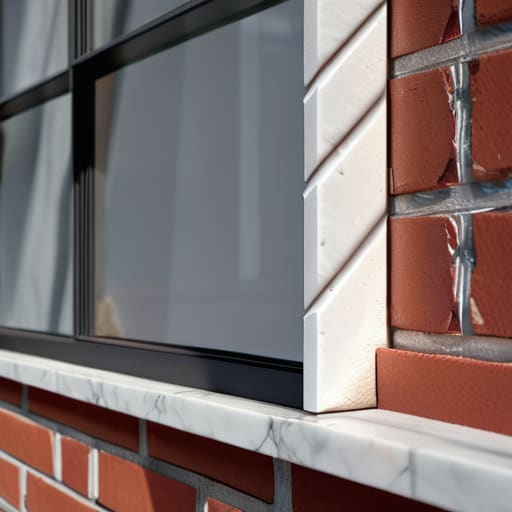
I often find myself staring at a corner where a marble cornice meets a rather clumsy, hurried stretch of brickwork. It is rarely a mistake of the hand, but rather a mistake of the will. This is where the tension of balancing patron influence becomes visible to anyone willing to look past the facade. You see, a client might demand a specific, costly Carrara marble for the frieze, but their sudden hesitation during the resource allocation strategies phase means the mason has to stretch that stone thin, or perhaps substitute it with a local limestone that simply doesn’t hold the same edge.
When I am surveying a site, I look for these compromises. They are the scars of a negotiation. A patron’s desire for a soaring, uninterrupted nave often clashes violently with the reality of the budget, and the architect is left to perform a sort of structural alchemy. It isn’t just about managing client expectations; it is about the physical manifestation of a compromise. You can see it in the way a column is slightly undersized for the weight it carries, or how a decorative element is rushed, leaving the tool marks shallow and panicked. The building becomes a ledger of what was promised versus what was actually paid for.
The Ghost in the Stone
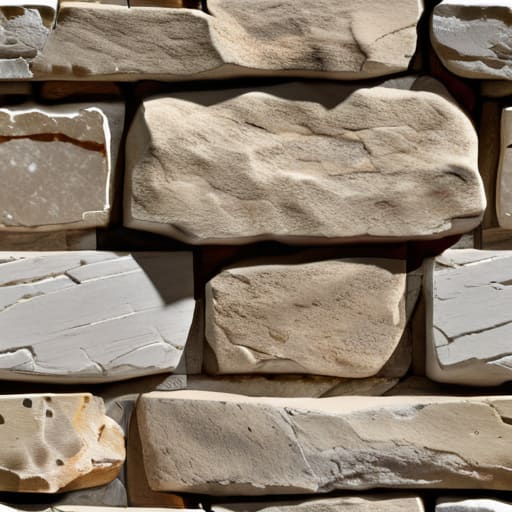
Ultimately, what we see when we survey a site is never just a collection of structural solutions; it is a map of human negotiation. We see the tension between the architect’s desire for mathematical purity and the patron’s desperate need for visible prestige. Whether it is a Roman senator demanding a more expansive peristyle or a Renaissance merchant forcing a specific marble into a budget-constrained facade, these demands leave a physical residue. We find it in the sudden shifts in masonry quality, the awkward widening of an archway to accommodate a larger doorway, or the way a structural compromise is tucked away behind a decorative frieze. To understand a building, you must read the friction between what was intended and what was permitted.
When I am out in the field, tracing the lines of a weathered joint or photographing a mason’s hasty correction, I am not just looking at stone; I am listening to a conversation that ended centuries ago. The patron’s voice is often the loudest, yet it is the architect’s silent struggle that provides the rhythm. Next time you stand before a monument, don’t just look at the scale of the columns or the height of the dome. Look for the seams where the compromise lives. That is where the true history of the building—and the people who dared to dream it into existence—is actually written.