
I remember sitting in a dusty studio in Ravenna, my fingers stained with glue and charcoal, staring at a mass of balsa wood that refused to behave. Everyone around me was obsessed with the latest high-resolution digital renders, treating them as the ultimate truth, but I knew better. A screen can lie to you with perfect lighting and seamless textures, whereas models in the design process force you to confront the physical reality of gravity, scale, and material limits. You can’t “undo” a bad structural decision in a physical model; you can only feel the failure in your hands and fix it.
I’m not here to talk about expensive, polished presentations meant to dazzle clients or win awards. Instead, I want to strip things back to the workshop floor. I’m going to show you how to use scale not as a decorative afterthought, but as a diagnostic tool to understand how a building actually holds itself together. We will look at the honest, messy, and essential ways that tactile prototypes reveal the structural truth that a computer monitor often hides.
Table of Contents
Visualizing Design Concepts Before the First Stone Is Laid
There is a specific kind of vertigo that comes from staring at a high-resolution screen, trying to convince yourself that a rendered volume has weight. In my years surveying crumbling facades, I’ve learned that a digital file cannot convey the way light actually catches a corner or how a shadow might pool in a recessed doorway. This is why I have always been a proponent of visualizing design concepts through something you can actually touch. When you hold an architectural scale model in your hands, the relationship between mass and void stops being a mathematical abstraction and starts becoming a physical reality. You can see where the proportions fail, where the scale feels too heavy, or where a cantilever looks more like a threat than a triumph.
The transition from a concept to a structure requires a messy, tactile stage of trial and error. While many modern firms lean heavily into the speed of CAD, there is an irreplaceable intelligence found in design iteration through modeling. Whether it is a crude foam study or a more refined piece, the act of physically manipulating a form forces you to confront the spatial logic of your own ideas. It is in these early, tactile stages—long before the first stone is laid or the first batch of mortar is mixed—that the most vital structural decisions are actually made.
The Silent Dialogue of Design Iteration Through Modeling
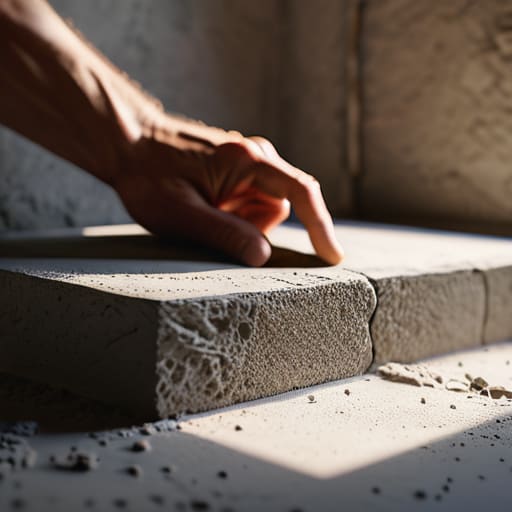
There is a specific kind of tension that exists when you move from a screen to a physical object. I have spent years looking at the way stone settles into mortar, and I can tell you that a digital render, no matter how high the resolution, lacks the weight of consequence. When you engage in design iteration through modeling, you aren’t just checking dimensions; you are testing how light actually falls across a corner or how a shadow might swallow a doorway. A computer can simulate a surface, but it cannot simulate the way a hand feels the resistance of a material.
In my work, I often find myself comparing the clean, mathematical perfection of a CAD file to the messy, tactile reality of an architectural scale model. There is a vital conversation happening in that gap. While digital tools offer speed, they often strip away the hesitation that makes a design human. Physicality forces a confrontation with gravity and proportion that a pixel simply cannot replicate. It is in these small, iterative shifts—the slight adjustment of a slope or the thickening of a wall in a foam mockup—that the true character of a structure begins to emerge, long before the first mason arrives on site.
Beyond the Final Form
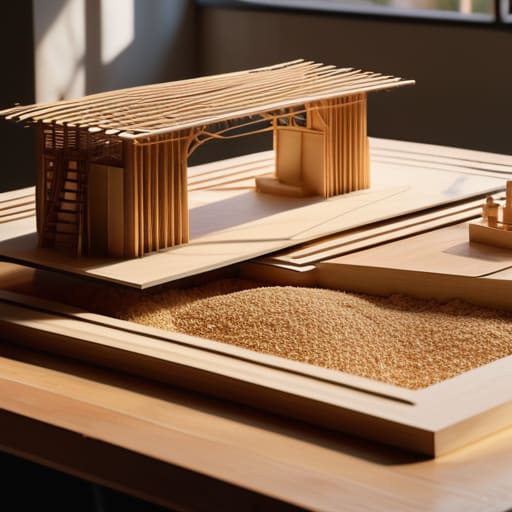
When we step back from the technicalities, it becomes clear that models are far more than just preliminary sketches in three dimensions. They serve as the bridge between an abstract idea and the stubborn reality of gravity, material, and light. By moving through these stages—from the initial conceptual gesture to the rigorous iterative testing of a structural logic—we aren’t just refining a shape; we are anticipating the friction that occurs when an idea meets the physical world. Whether it is a digital render or a hand-carved piece of balsa, these tools allow us to resolve the tensions of a design before they become permanent, costly mistakes etched into stone or concrete.
In my years surveying crumbling facades, I have learned that the most successful buildings are those where the architect clearly understood the relationship between the part and the whole. A well-executed model is a testament to that understanding, a way of honoring the logic of construction before the first shovel hits the earth. I hope you stop seeing models as mere homework or a means to an end, and start seeing them for what they truly are: a way to listen to the building before it even exists. After all, if we don’t take the time to understand how a structure wants to stand, we are merely imposing our will upon the landscape, rather than participating in its creation.