I was standing on a scaffolding in a narrow street in Ravenna last autumn, watching a contractor try to explain to a homeowner why they needed to drill directly through a hand-cut terracotta ridge to secure a mounting bracket. It was painful to watch. There is this pervasive, misguided idea that solar installations on historic roofs are a binary choice: either you embrace the future by scarring the past, or you reject the energy transition to save a few tiles. People talk about “compatibility” as if it’s a marketing checkbox, but they completely ignore the physical reality of how these surfaces breathe and how they were originally laid.
I am not here to give you a sales pitch for the latest silicon technology, nor will I spout platitudes about “seamless integration.” Instead, I want to talk about the actual mechanics of the connection—the weight on the timber, the way moisture moves under a panel, and how to respect the original geometry of the roofline. I will share what I have learned from twenty years of looking at the unseen joints and structural bones of old buildings, so you can find a way to harvest the sun without betraying the masonry.
Table of Contents
Respecting the Original Slate and Timber
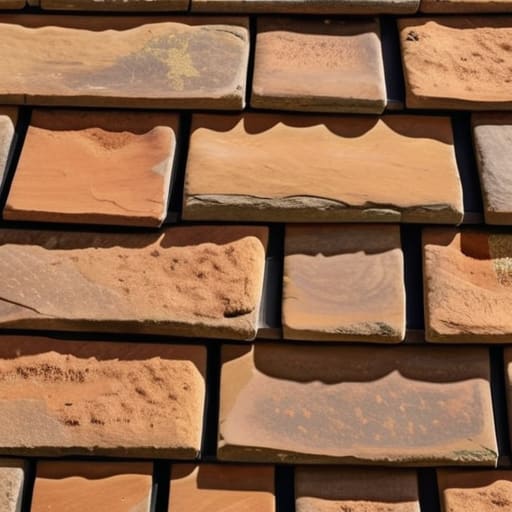
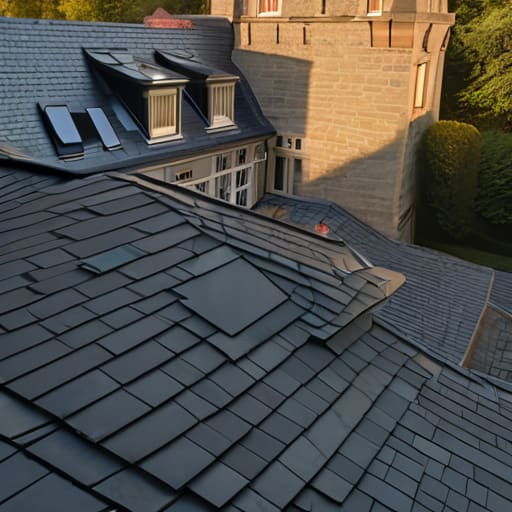
When I step onto a roof in a place like Assisi or a small village in the Val di Noto, the first thing I do isn’t looking at the skyline; it’s looking at the way the tiles sit. These aren’t just coverings; they are a structural skin. If you are working with traditional slate, you are dealing with a material that has been hand-split and laid with a specific rhythm. You cannot simply treat a centuries-old timber frame like a modern plywood deck. To force a heavy, rigid array onto a weathered rafter system is to ignore the natural movement of the wood. I’ve seen too many well-intentioned projects fail because they didn’t account for how the old oak breathes or how the slate shifts with the seasons.
This is where the technical becomes deeply personal. Instead of traditional heavy-duty racking, we have to look toward non-invasive solar mounting systems that distribute weight more intelligently across the existing structure. It’s about finding a way to marry the new technology to the old bones without causing a single crack in a tile. When we use low profile solar panels for heritage homes, we aren’t just hiding the hardware; we are respecting the original geometry of the pitch. You have to listen to the timber—if it tells you it’s tired, you don’t add more weight; you find a way to float.
Navigating Historic Preservation Solar Guidelines
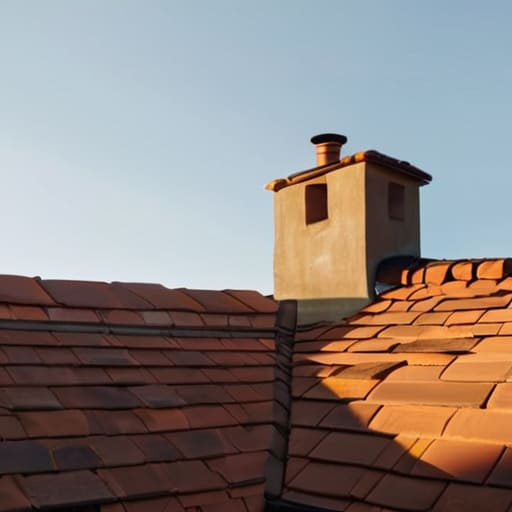
When I walk through a town governed by a strict Soprintendenza, I feel the weight of those invisible lines drawn by the regulators. Navigating historic preservation solar guidelines isn’t just about checking boxes on a permit application; it is a delicate negotiation between the survival of a building and its visual continuity. You quickly learn that the authorities aren’t inherently against progress, but they are terrified of the silhouette being broken. They look for the disruption of the roofline, the jarring contrast of blue silicon against aged terracotta, and the way a modern addition might “shout” over a centuries-old facade.
To succeed here, you have to stop thinking like an engineer and start thinking like a curator. This is where aesthetic solar integration techniques become essential. I often find myself arguing for solutions that prioritize the building’s original geometry—using matte finishes that don’t catch the midday sun or choosing mounting systems that sit flush with the existing plane. It is about finding that narrow path where the technology becomes a quiet participant in the building’s life, rather than a loud, modern intruder. We aren’t just installing hardware; we are trying to graft a new layer of history onto an old one without scarring the patient.
The Weight of the Future on the Shoulders of the Past
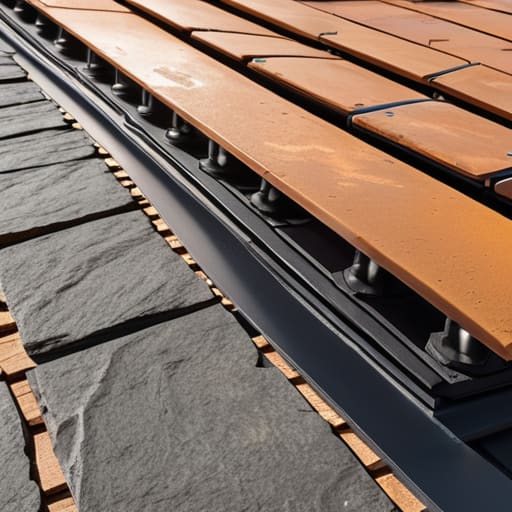
Ultimately, integrating solar technology into a historic roof isn’t a battle between progress and preservation; it is a delicate negotiation of physics and respect. We have discussed the necessity of protecting the original timber substructure, the rigid requirements of preservation guidelines, and the technical reality that a modern panel carries a very different weight than a hand-cut tile. If we ignore the structural logic of the original builders, we aren’t just installing energy; we are risking the very integrity of the monument. Success lies in the details—how the mounting bracket meets the rafter and how the shadow of the panel falls across the patina of the slate.
I often find myself standing in old courtyards, looking up at roofs that have survived centuries of storms and sun. These buildings were designed to endure, and our job is to ensure they do so while meeting the needs of a changing world. We shouldn’t fear the addition of new materials, provided we treat them with the same reverence the original masons showed their stone. When we find that perfect, invisible balance between silicon and slate, we aren’t just saving energy; we are ensuring that the story these buildings tell can continue for another hundred years.